
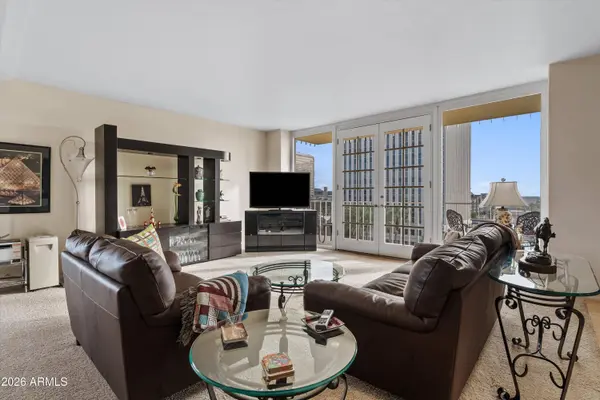
207 W CLARENDON Avenue #6F
Phoenix, AZ 85013
- 2 Beds
- 2 Baths Full Baths: 2
- 1,542 SqFt
- 187 Lot Size
- 1964 Year Built
GALLERY
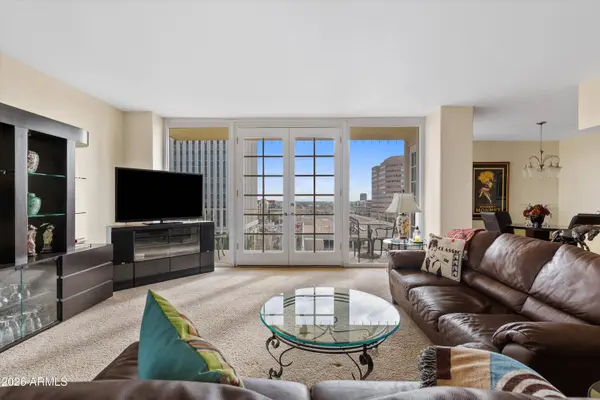
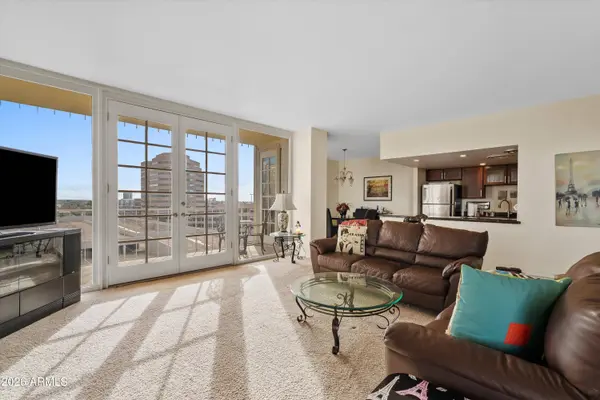
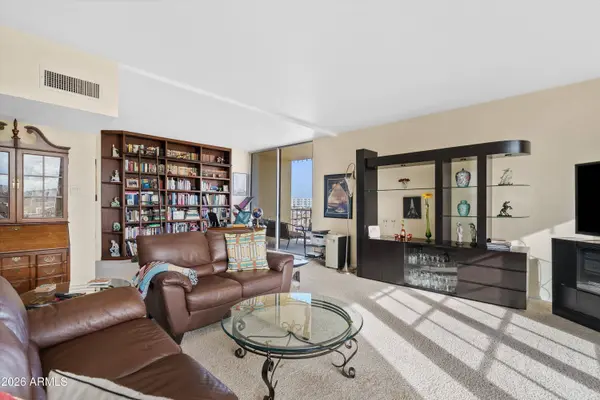
PROPERTY DETAIL
Key Details
Property Type Condo, Apartment
Sub Type Apartment
Listing Status Active
Purchase Type For Sale
Square Footage 1, 542 sqft
Price per Sqft $259
Subdivision Executive Towers
MLS Listing ID 7099906
Style Mid-Century Modern, Other
Bedrooms 2
Full Baths 2
HOA Fees $1, 450/mo
HOA Y/N Yes
Year Built 1964
Annual Tax Amount $713
Tax Year 2025
Lot Size 187 Sqft
Property Sub-Type Apartment
Source Arizona Regional Multiple Listing Service (ARMLS)
Location
State AZ
County Maricopa
Community Executive Towers
Area Maricopa
Direction Central Ave south to Indian School, 1st right, turn west to 2nd ave.
Rooms
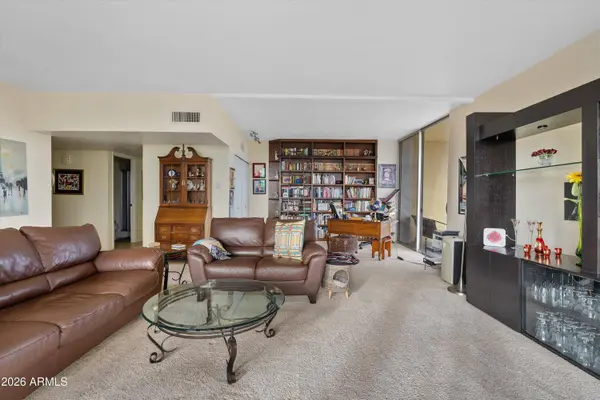
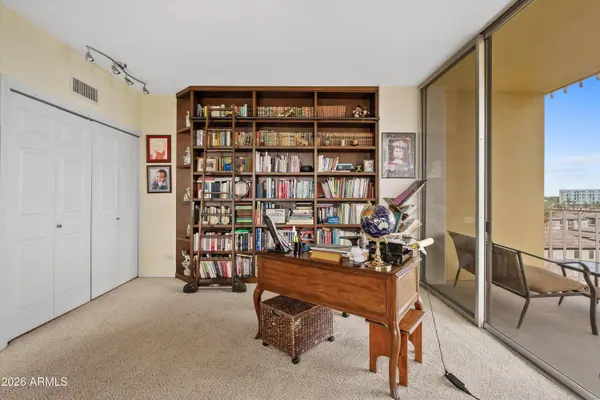
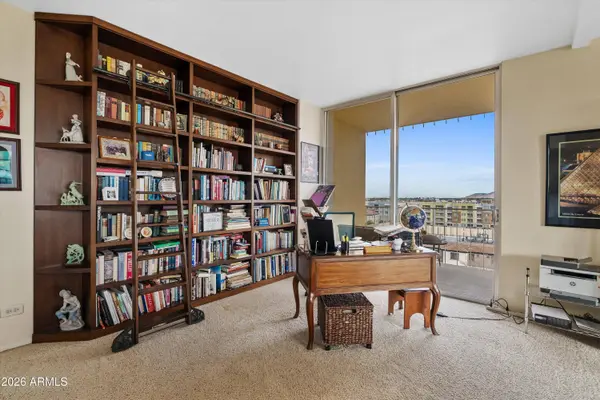
Other Rooms Library-Blt-in Bkcse, Great Room
Master Bathroom Double Sink
Den/Bedroom Plus 3
Separate Den/Office N
Building
Lot Description None, East/West Exposure, North/South Exposure, Nat Reg Historic Hms, Corner Lot, Desert Front
Story 3
Sewer Public Sewer
Water Public
Architectural Style Mid-Century Modern, Other
Structure Type Balcony,Storage
New Construction No
Interior
Interior Features High Speed Internet, Granite Counters, Double Vanity, Breakfast Bar, Elevator, No Interior Steps, Full Bth Master Bdrm
Heating Electric
Cooling Central Air, Programmable Thmstat
Flooring Carpet, Tile
Fireplace No
Window Features Screens,Tinted Windows
Appliance Refrigerator, Dishwasher, Disposal, Electric Oven
SPA Heated
Laundry Other, See Remarks
Exterior
Exterior Feature Balcony, Storage
Parking Features Gated, Addtn'l Purchasable, Assigned, Valet, Electric Vehicle Charging Station(s)
Garage Spaces 1.0
Garage Description 1.0
Fence See Remarks, Other
Community Features Pool, Community Spa, Near Light Rail Stop, Near Bus Stop, Historic District, Community Media Room, Community Laundry, Coin-Op Laundry, Guarded Entry, Concierge, Tennis Court(s), Fitness Center
Utilities Available APS
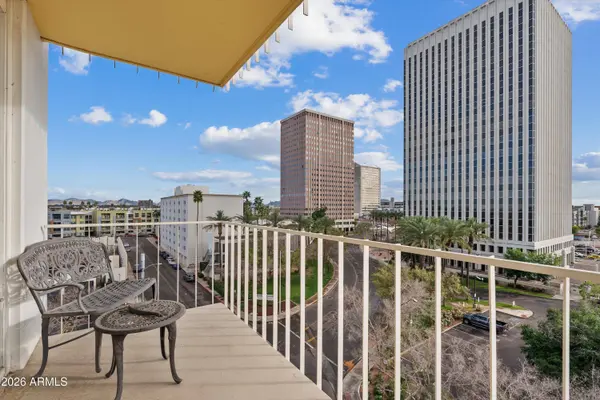
View City, Panoramic, City Lights, Mountain(s)
Roof Type Built-Up
Porch Patio
Total Parking Spaces 1
Private Pool No
Schools
Elementary Schools Encanto School
Middle Schools Clarendon School
High Schools Central High School
School District Phoenix Union High School District
Others
HOA Name Executive Towers
HOA Fee Include Electricity,Insurance,Sewer,Maintenance Grounds,Street Maint,Front Yard Maint,Gas,Air Cond/Heating,Trash,Water,Roof Replacement,Maintenance Exterior
Senior Community No
Tax ID 118-27-065
Ownership Fee Simple
Acceptable Financing VA Loan, Cash, Conventional, FHA
Horse Property N
Disclosures Agency Discl Req
Possession Close Of Escrow, By Agreement
Listing Terms VA Loan, Cash, Conventional, FHA
SIMILAR HOMES FOR SALE
Check for similar Condo, Apartments at price around $399,999 in Phoenix,AZ

Active
$270,000
207 W CLARENDON Avenue #17G, Phoenix, AZ 85013
Listed by Patrick O'Connell of Realty ONE Group2 Beds 2 Baths 1,165 SqFt
Active
$325,000
3655 N 5TH Avenue #203, Phoenix, AZ 85013
Listed by Linda Jeffries of Coldwell Banker Realty2 Beds 2 Baths 1,376 SqFt
Active
$219,000
207 W CLARENDON Avenue #3H, Phoenix, AZ 85013
Listed by Roger A Brevoort of Coldwell Banker Realty1 Bed 1 Bath 852 SqFt
CONTACT
